
A kitchen that feels like home
Kitchen remodeling
A kitchen brought together by its details.
A backsplash connects the surfaces you see every day: the cabinets above it, the countertop below it, and the space around the range. Its layout and finishing details can give the kitchen a focal point and make those elements feel connected. True Set Tile brings experienced tile craftsmanship to backsplash projects and a considered approach to broader kitchen updates. Tell us what you want to keep and what you want to change; we will establish the work involved before the project moves forward.
Plan Your Project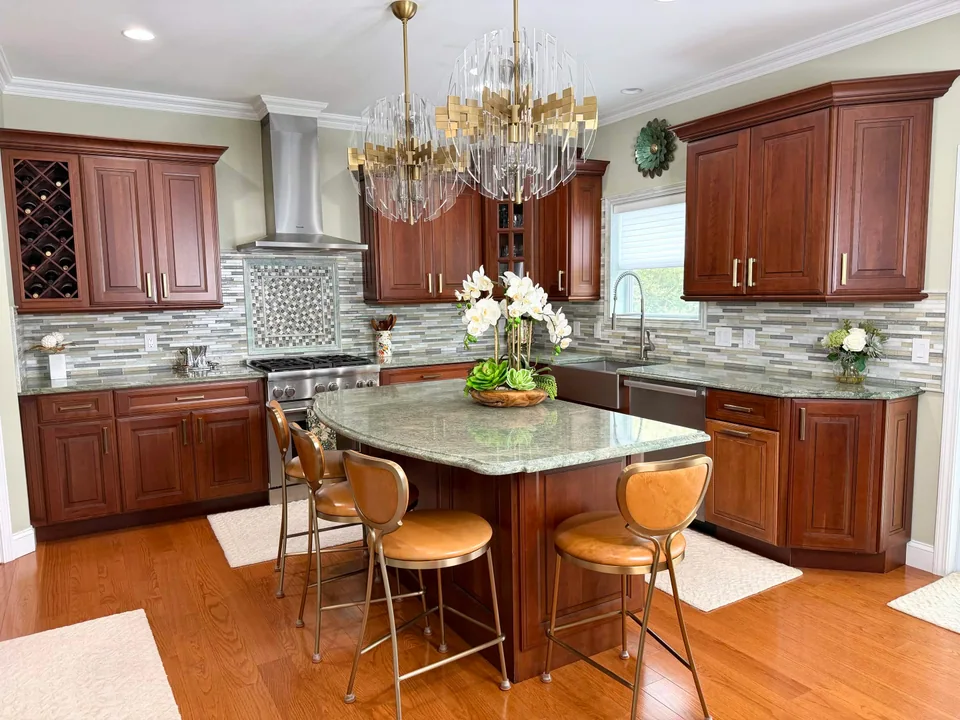
A CONSIDERED APPROACH
Start with the finishes. Define the wider project.
The backsplash is an established part of our tile work. For a broader kitchen update, we agree the specific work before the project moves forward.
Backsplash layouts
Tile direction, proportions, and the relationship to existing finishes help connect the backsplash with the rest of the kitchen.
Framed feature panels
A patterned panel and its border give the area behind a range a focal point. Explore the finished photographs to see how the surrounding tile frames that feature.
Corners, outlets, and edges
An outlet interrupts a surface; an inside corner joins two walls. Planning the layout around both keeps these details within the larger pattern.
The broader project
We can handle basic plumbing and electrical work as part of a kitchen remodel. Exact inclusions are agreed for your project; any work beyond that scope is reviewed separately.
THE DETAIL VIEW
Good work holds up to a closer look.
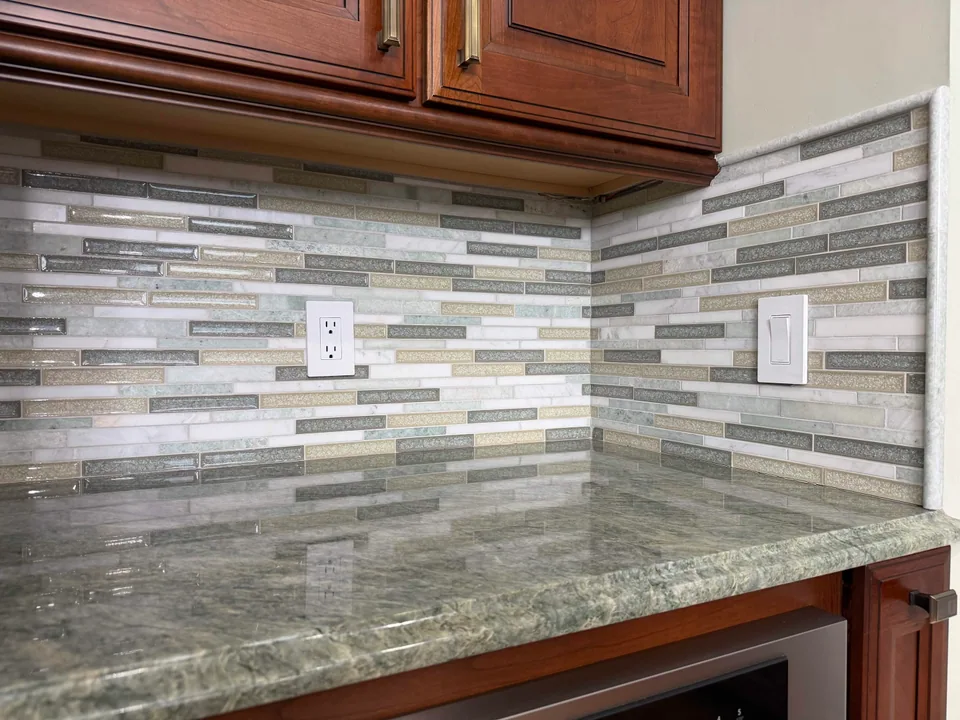
Choose a numbered detail, or read the notes alongside.
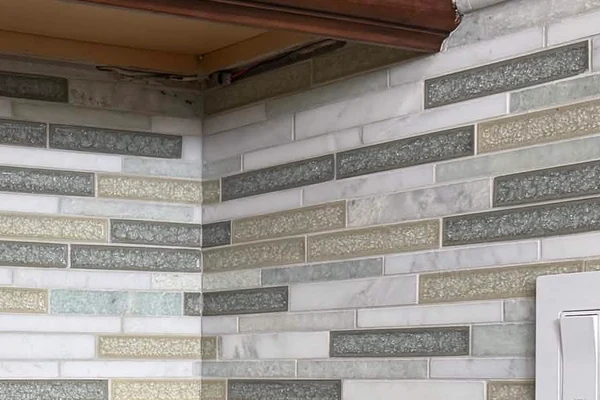 DETAIL 01
The horizontal tile courses continue into the inside corner. Their alignment connects the adjoining walls, helping the backsplash read as one continuous surface.
A vertical trim piece marks where the tile ends and the painted wall begins. It gives the exposed edge a clear finish.
The linear layout continues around the outlet cover. The surrounding tile keeps this interruption within the larger pattern of the backsplash.
BEFORE & AFTER
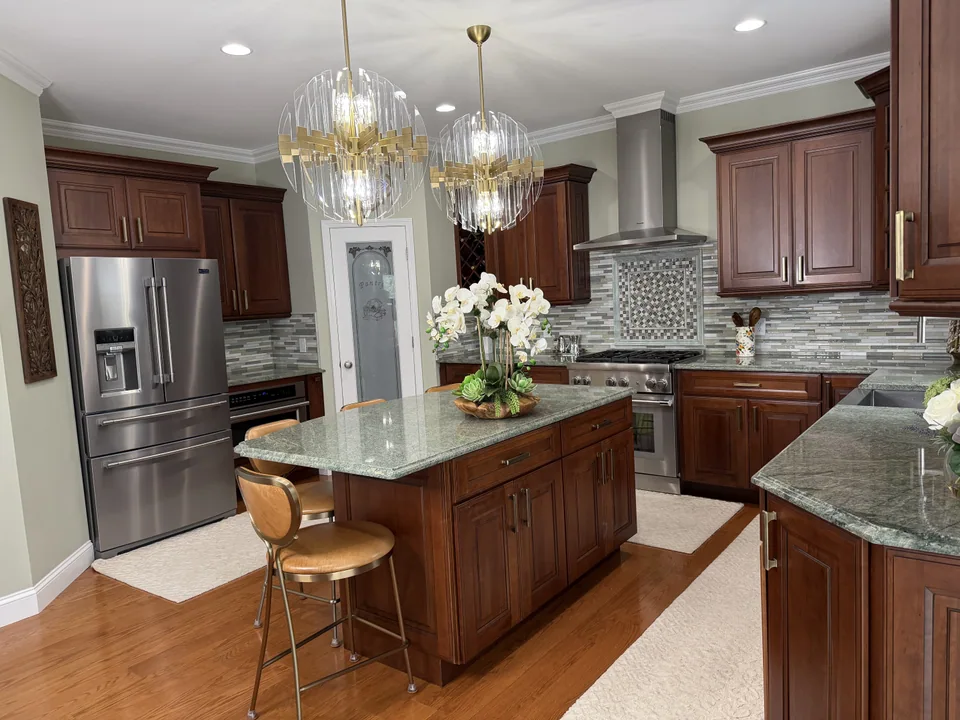
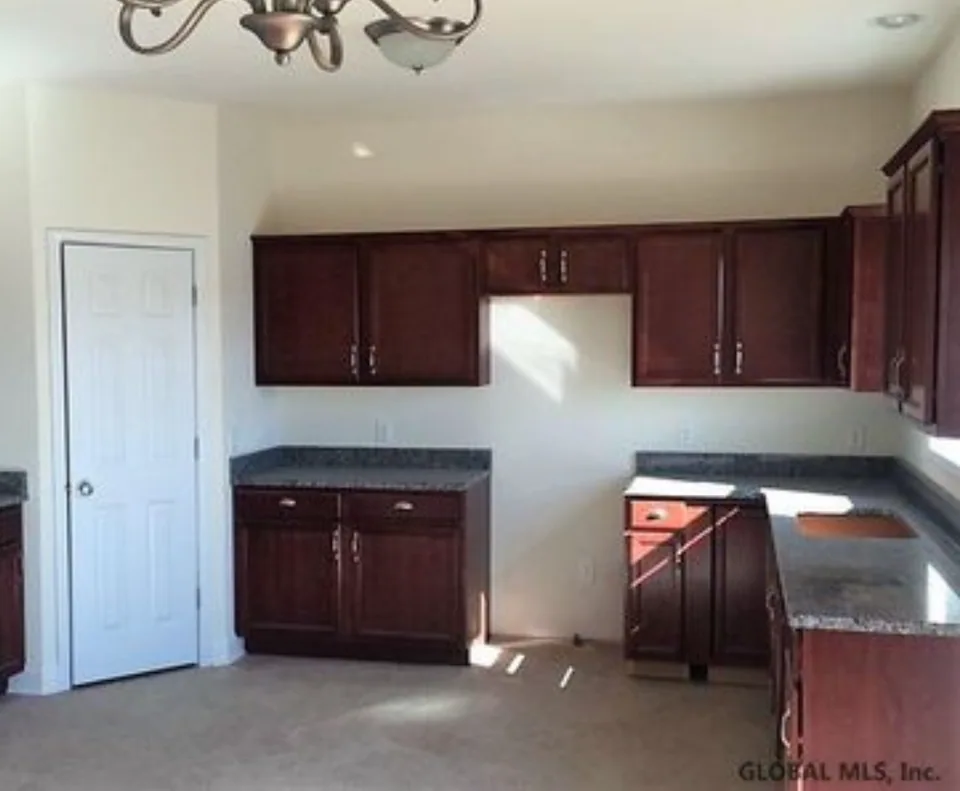
The kitchen, before & after.
Drag the divider or use the slider below. The photos show different viewpoints; choose Before or After to see either full image.
THE EXPERIENCE BEHIND THE WORK
A practiced eye for the details.
Eli's 30 years in the tile industry span Europe and New York City. That background informs the attention to layouts and finishing details at True Set Tile.
Meet Eli, owner of True Set TileFROM FIRST IDEA THROUGH THE WORK
Know what comes next.
Tell us what you want to change.
Share the room or surface, what you would like to keep, and what you hope to change. An initial idea is enough to begin.
Work through the details.
Discuss your priorities, the space, and the work the project involves. Any finish selections you already have help inform the conversation.
Confirm the plan.
Agree the scope, estimate, and timing before work moves forward, including what is and is not part of the project.
Stay informed as the work progresses.
We manage communication with you throughout the project, from the initial discussion through the work itself. You can expect professional communication at each stage.
BEFORE YOU BEGIN
A few good questions.
Practical answers to help you plan your next step.
Can I start with just a new backsplash?
Yes. A backsplash can be discussed as a custom tile project on its own. Share a photo of the kitchen and the area you would like tiled.
What information is helpful for a kitchen inquiry?
A few photos, the surfaces you want to change, your ZIP code, and an approximate timeline are a useful start. Include any tile choices or inspiration you already have.
Can you work around outlets and cabinet edges?
Those details are part of planning the tile layout. Share their locations and any intended changes.
Can I keep some of my existing finishes?
Tell us which cabinets, surfaces, and finishes you want to keep. Those choices help inform the backsplash layout and the work included in your project.
What does a broader kitchen remodel include?
We can handle basic plumbing and electrical work as part of a kitchen remodel. Before starting, we agree the exact work included in your project. Any work beyond that scope is reviewed separately.
What helps you prepare an estimate?
Share the areas you want to change, the finishes you want to retain, and any selections you have made. Measurements, existing conditions, and the agreed work inform the estimate.
LET’S TALK ABOUT YOUR SPACE
Tell us what you want to change in your kitchen.
Tell us what you want to change and what matters most to you. We will talk through the project and establish the scope, estimate, and timing before work begins.
Plan Your ProjectCall (518) 488-3029