
Make your home feel connected
Home remodeling
Connect the spaces you live in.
The character of a home carries from one space to the next: through a staircase, across a landing, and around a fireplace. Updating those areas is an opportunity to make the finishes feel more connected. Explore True Set Tile's finished home remodeling photographs, including staircases, flooring, and fireplace surrounds. Whether you are considering one area or changes across several rooms, we will define the work around the spaces you want to improve.
Plan Your Project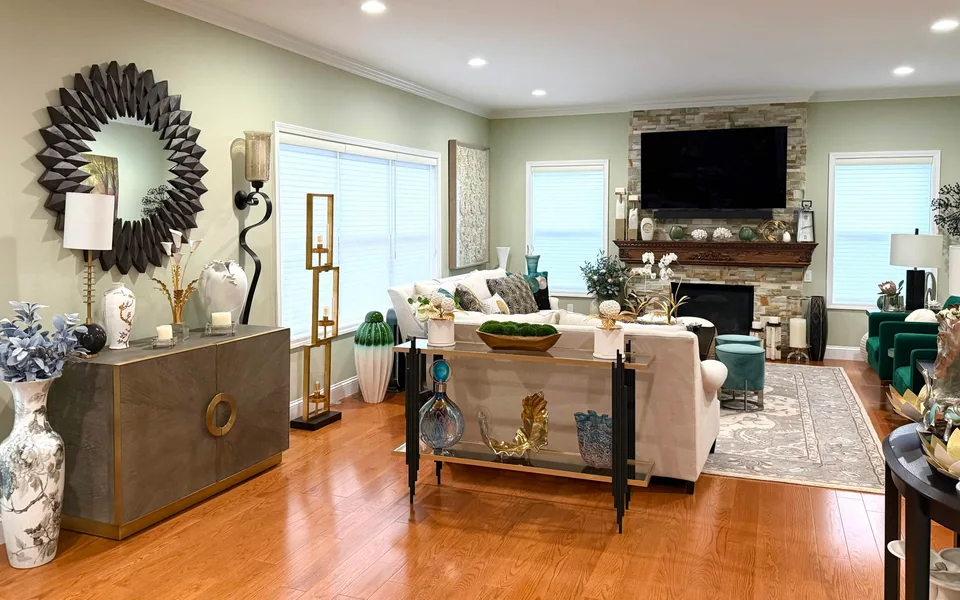
A CONSIDERED APPROACH
Consider each area as part of the home.
Use the finished photographs to consider how spaces connect. We establish the work around the areas you want to improve and the finishes you want to keep.
Staircases and landings
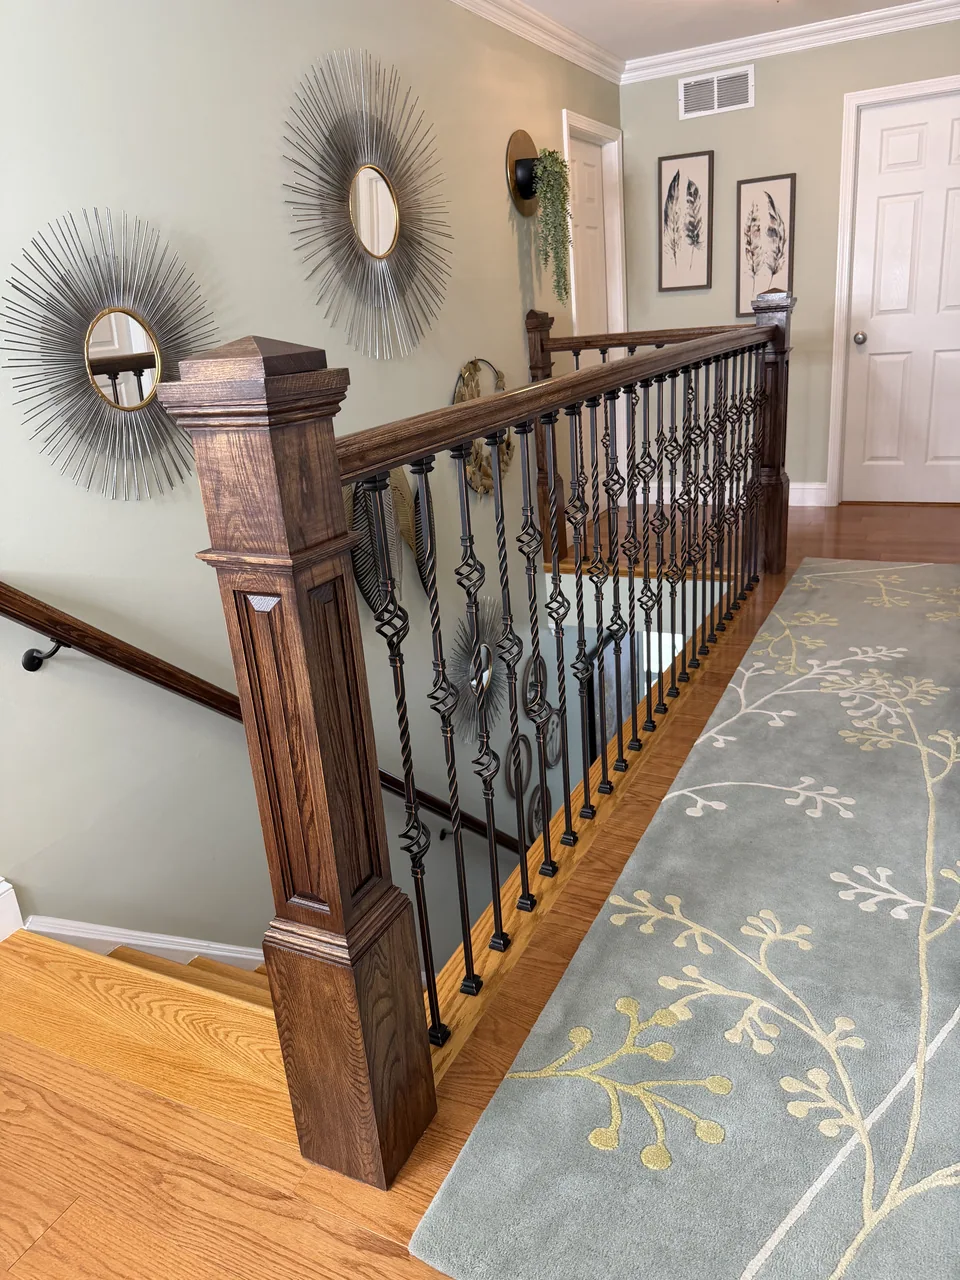
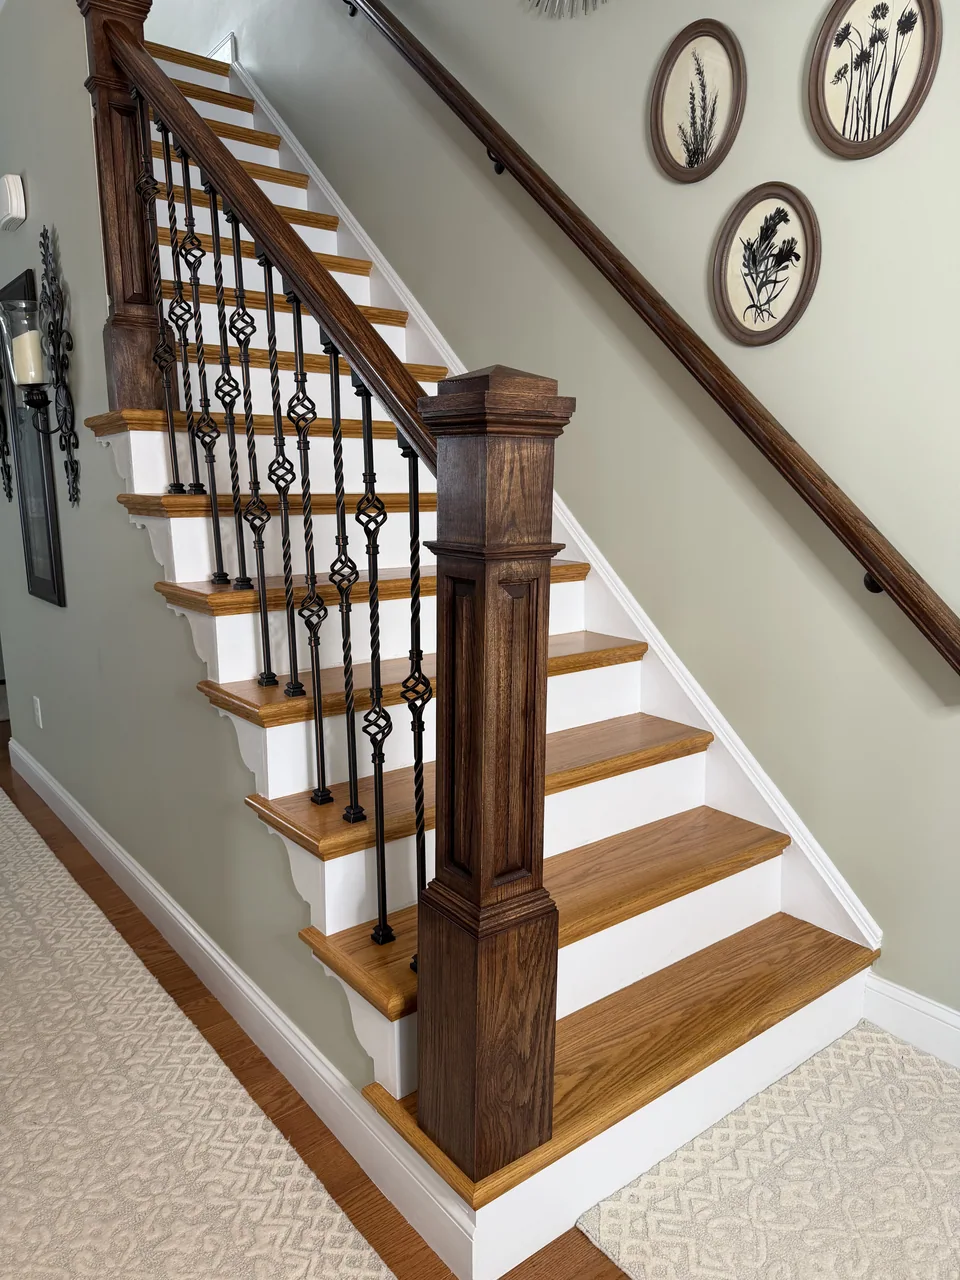
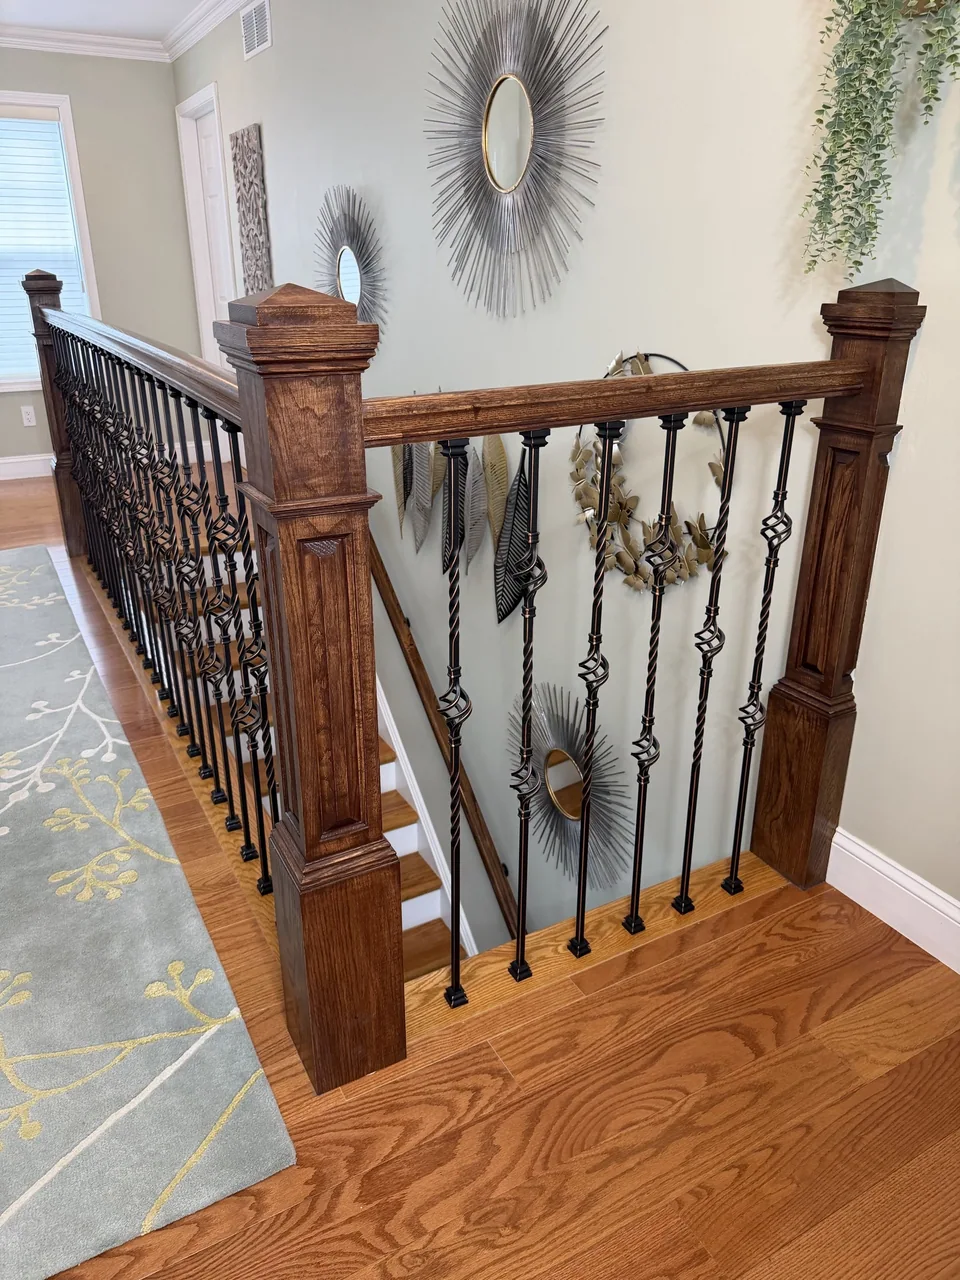
The finished staircase photographs show wood tones, white risers, and dark railings carrying from one level to the next. Consider how those relationships fit your home.
Flooring and transitions
A landing connects a staircase with the rooms beyond it. Floor finishes and the transitions between areas are useful starting points for a connected interior.
Fireplace surrounds
The fireplace photographs show a textured facing, a darker mantel, and a defined opening. Look closely at how each element contributes to the focal point.
Adjoining spaces
Share the areas you want to keep or change. Basic plumbing or electrical work can be included where relevant; the exact work is agreed before starting.
THE DETAIL VIEW
A fireplace, down to the detail.
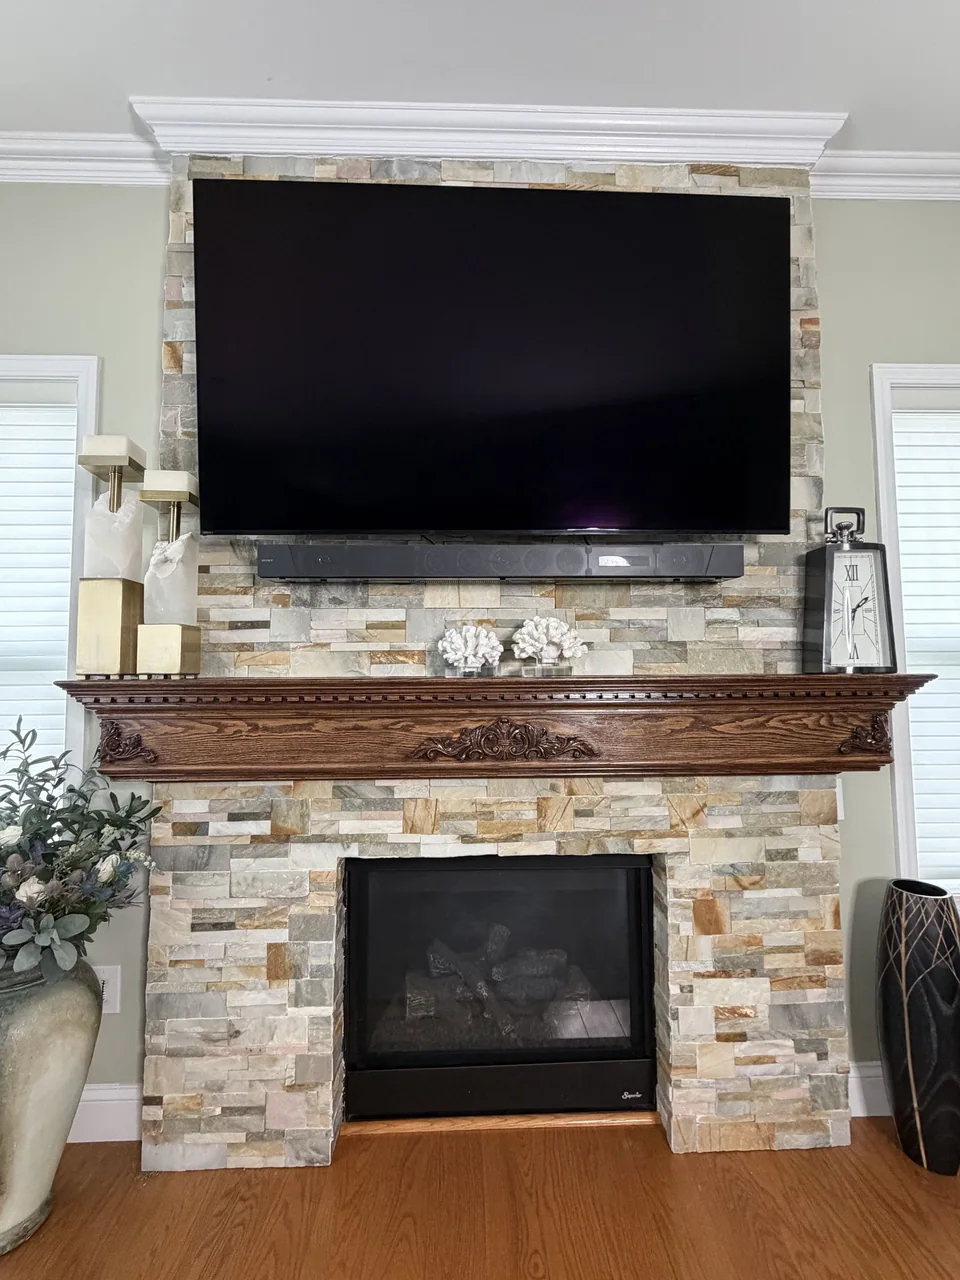
Choose a numbered detail, or read the notes alongside.
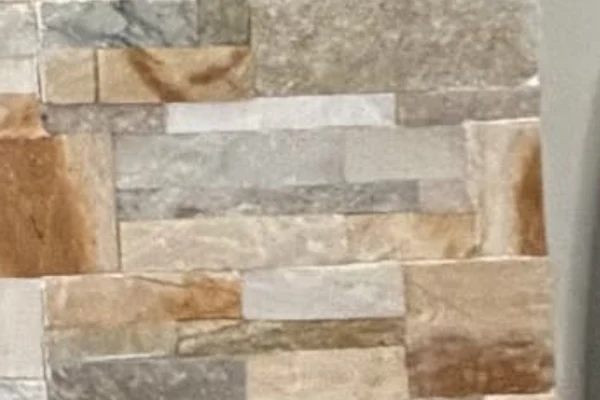 DETAIL 01
Short and long pieces sit in staggered horizontal courses. Their arrangement gives the surround texture across its face.
The darker mantel creates a continuous line above the lighter facing, defining the top of the surround.
The facing continues along the sides and top of the opening. Its boundary with the dark frame gives the opening a clear outline.
BEFORE & AFTER
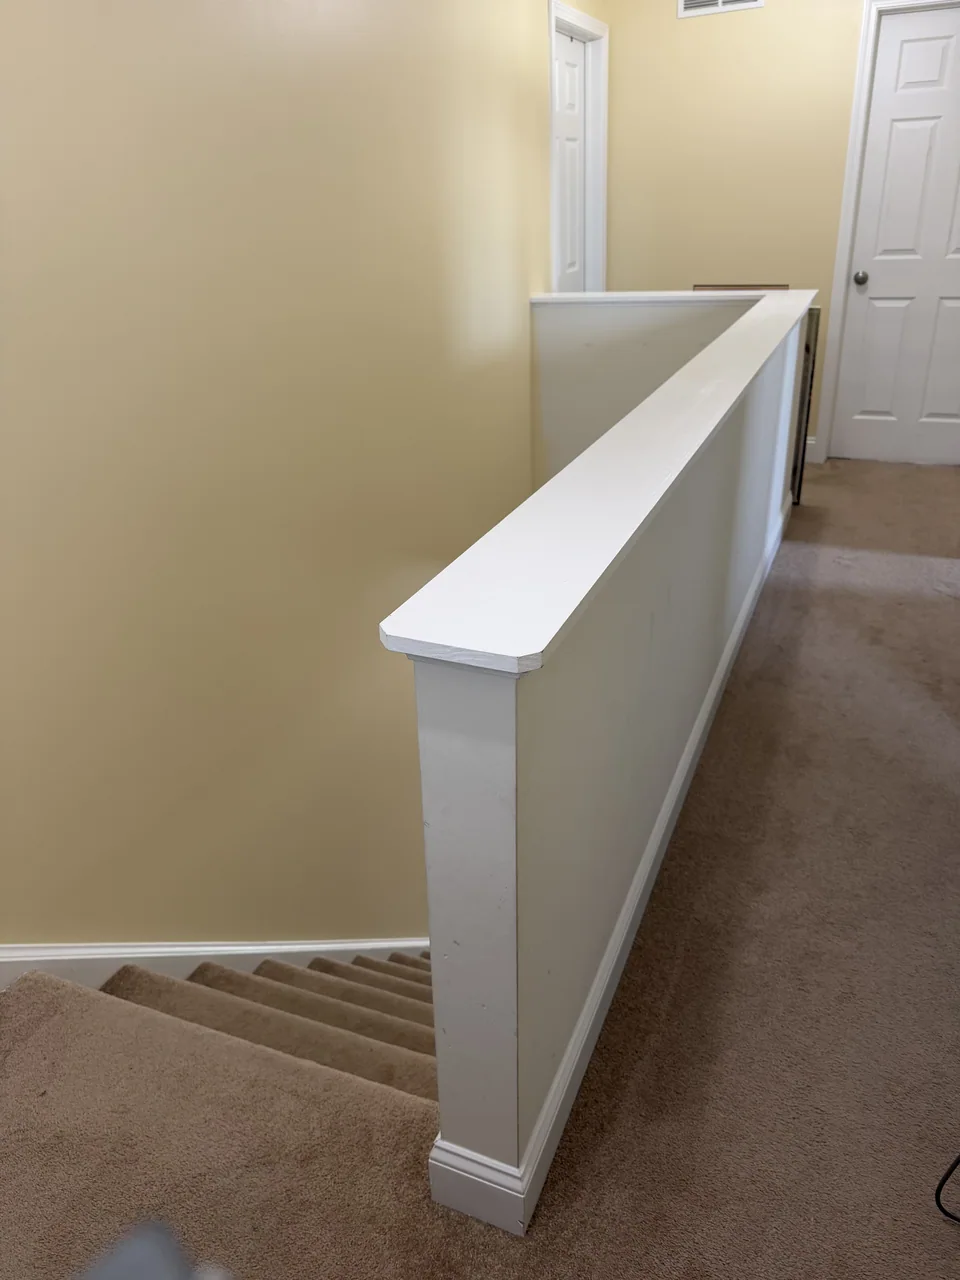
A staircase, before & after.
Drag the divider or use the slider below. The photos show different viewpoints; choose Before or After to see either full image.
FINISHED SPACES
From one level to the next.
THE EXPERIENCE BEHIND THE WORK
A practiced eye for the details.
Eli's 30 years in the tile industry span Europe and New York City. That background informs the attention to layouts and finishing details at True Set Tile.
Meet Eli, owner of True Set TileFROM FIRST IDEA THROUGH THE WORK
Know what comes next.
Tell us what you want to change.
Share the room or surface, what you would like to keep, and what you hope to change. An initial idea is enough to begin.
Work through the details.
Discuss your priorities, the space, and the work the project involves. Any finish selections you already have help inform the conversation.
Confirm the plan.
Agree the scope, estimate, and timing before work moves forward, including what is and is not part of the project.
Stay informed as the work progresses.
We manage communication with you throughout the project, from the initial discussion through the work itself. You can expect professional communication at each stage.
BEFORE YOU BEGIN
A few good questions.
Practical answers to help you plan your next step.
Can I start with one area of the home?
Your inquiry can focus on a single area, such as a staircase, floor, or fireplace surround, or on changes across several rooms. We’ll discuss the priorities and confirm a scope that fits your project.
What should I share when planning a home remodel?
Photos of the existing space, the areas you want to change, your ZIP code, and your preferred timing are a useful start. Include any inspiration or finish choices you already have.
What types of home remodeling can we discuss?
Start with the spaces you want to improve, such as a staircase, landing, floor, fireplace surround, or adjoining rooms. The finished photographs are useful references; the specific work for your home is agreed before starting.
Can basic plumbing or electrical work be included?
We can handle basic plumbing and electrical work where relevant to your remodel. We agree the exact work and what is included before starting.
Will every part of the remodel be included?
We agree the work included for your specific project before starting. Structural changes and other work beyond that scope need separate review.
Do I need to have every finish selected?
You can begin with an idea. Tell us what you want to keep and what you want to change, and share any selections you have already made so we can talk through how they fit together.
LET’S TALK ABOUT YOUR SPACE
Tell us which part of your home you want to change.
Tell us what you want to change and what matters most to you. We will talk through the project and establish the scope, estimate, and timing before work begins.
Plan Your ProjectCall (518) 488-3029